

Listing Courtesy of:  CREA - Coldwell Banker Feed / Listed By: Alex Hillyer, Coldwell Banker Battle River Realty
 CREA - Coldwell Banker Feed / Listed By: Alex Hillyer, Coldwell Banker Battle River Realty
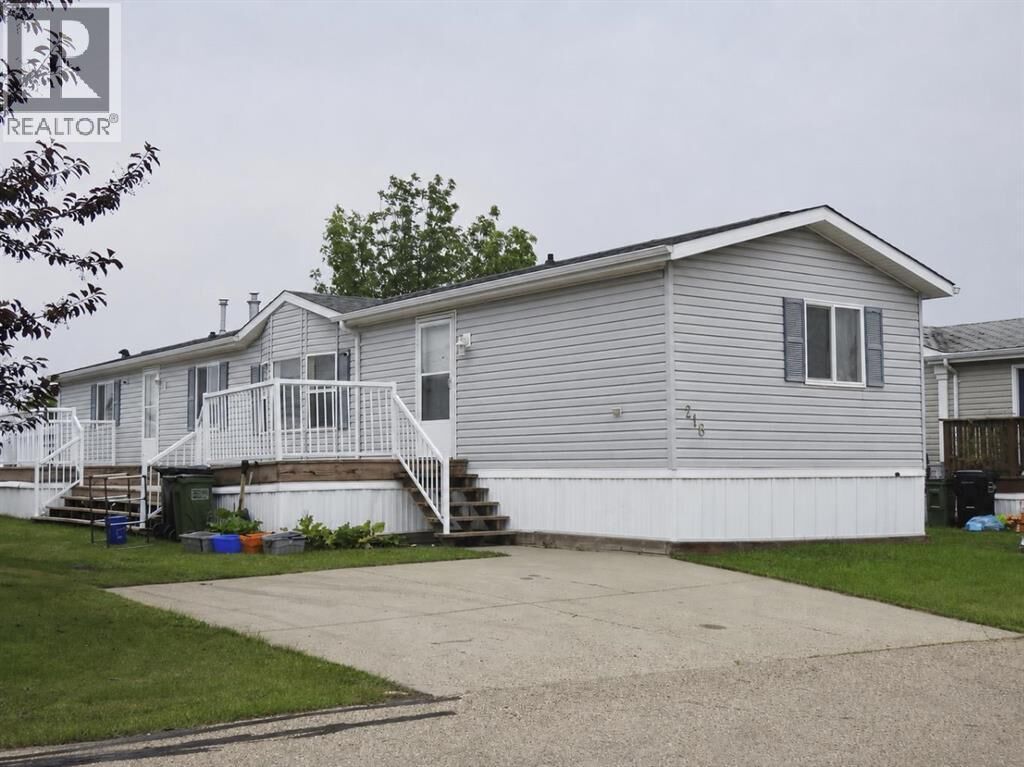
 218 Oak Wood Drive Northwest Edmonton, AB T6P 0A4
Active (10 Days)
$110,492 (USD)
MLS®:
A2330981
A2330981
Taxes
$1,662(2026)
$1,662(2026)
Type
Mfghome
Mfghome
Year Built
2007
2007
Style
Mobile Home
Mobile Home
Listed By
Alex Hillyer, Coldwell Banker Battle River Realty
Source
CREA - Coldwell Banker Feed
Last checked Aug 1 2026 at 6:25 AM GMT+0000
CREA - Coldwell Banker Feed
Last checked Aug 1 2026 at 6:25 AM GMT+0000
Bathroom Details
- Full Bathrooms: 2
Interior Features
- Refrigerator
- Stove
- Microwave Range Hood Combo
Subdivision
- Maple Ridge_Edmo
Property Features
- Foundation: Block
- Foundation: Piled
Heating and Cooling
- Forced Air
- Central Air Conditioning
Flooring
- Carpeted
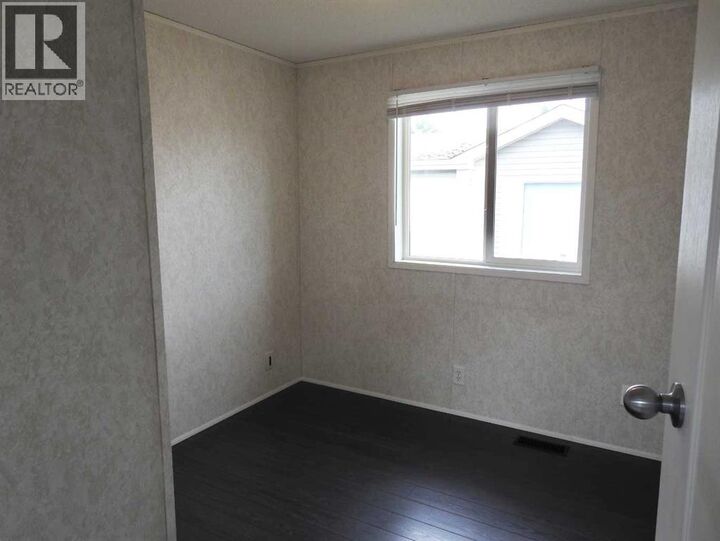
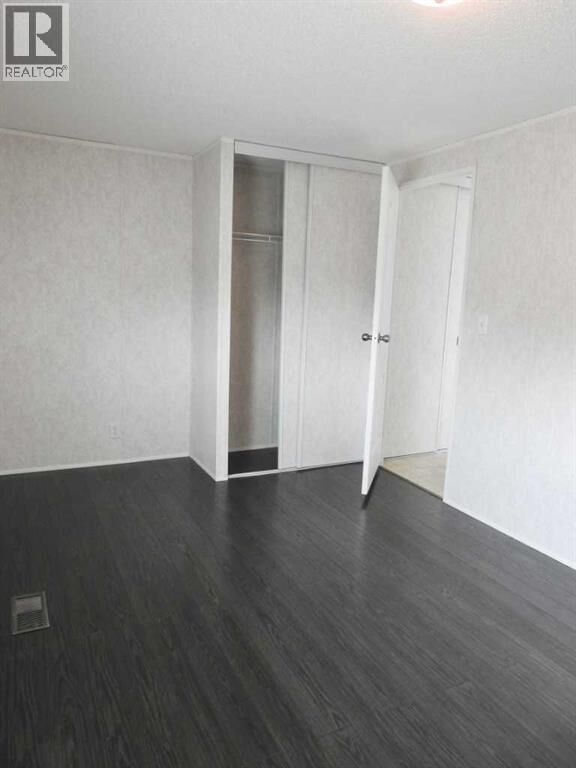
- Laminate
- Linoleum
Parking
- Total: 2
- Other
- Parking Pad
Stories
- 1
Living Area
- 1,259 sqft
Location
Disclaimer: The trademarks REALTOR®, REALTORS®, and the REALTOR® logo are controlled
by The Canadian Real Estate Association (CREA) and identify real estate professionals who are members of CREA. Listing Data Last Updated: 7/31/26 23:25
 The trademarks REALTOR®, REALTORS®, and the REALTOR® logo are controlled
by The Canadian Real Estate Association (CREA) and identify real estate professionals who are members of CREA. Listing Data Last Updated: 7/31/26 23:25



Description