

Listing Courtesy of:  CREA / Listed By: Dennis Johnson, Coldwell Banker Battle River Realty
 CREA / Listed By: Dennis Johnson, Coldwell Banker Battle River Realty
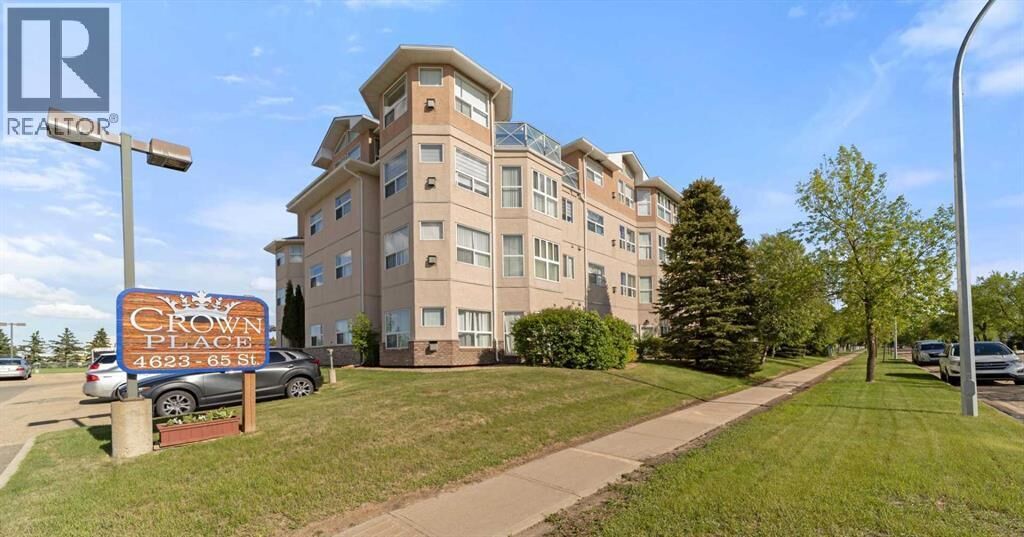
 4623 65 Street Camrose, AB T4V 4R1
Active (9 Days)
$142,662 (USD)
MLS®:
A2331530
A2331530
Taxes
$1,880(2026)
$1,880(2026)
Lot Size
1 acres
1 acres
Type
Single-Family Home
Single-Family Home
Year Built
1998
1998
Style
Multi-Level
Multi-Level
County
Camrose County
Camrose County
Listed By
Dennis Johnson, Coldwell Banker Battle River Realty
Source
CREA
Last checked Aug 1 2026 at 6:41 AM GMT+0000
CREA
Last checked Aug 1 2026 at 6:41 AM GMT+0000
Bathroom Details
- Full Bathroom: 1
Interior Features
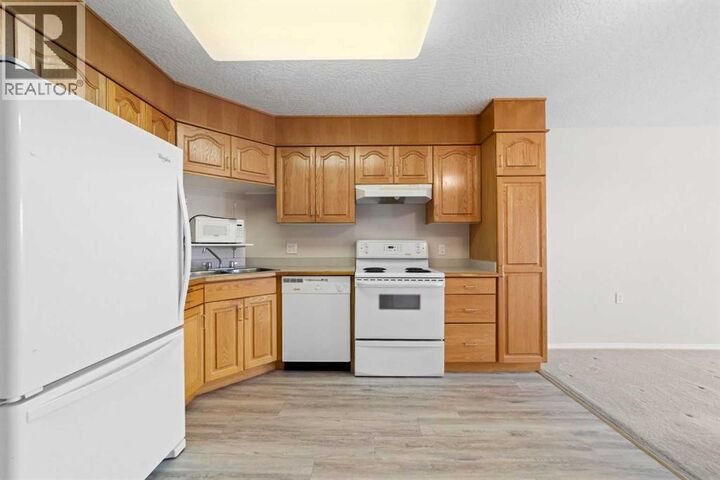
- Refrigerator
- Dishwasher
- Microwave
- Window Coverings
- Washer/Dryer Stack-Up
- Garburator
- Oven - Electric
Subdivision
- Westmount
Lot Information
- Elevator
Property Features
- Fireplace: Total: 1
Heating and Cooling
- In Floor Heating
- None
Condo Information
- Fees: $377
Flooring
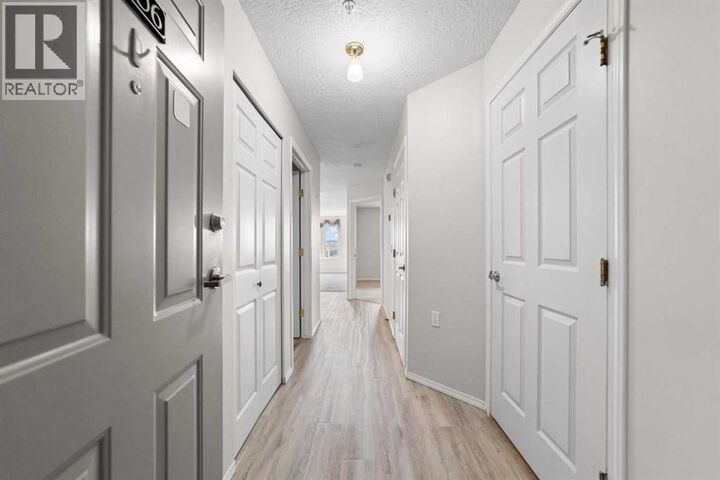
- Carpeted
- Linoleum
Exterior Features
- Stucco
- Wood Siding
- Brick
Parking
- Total: 1
Stories
- 4
Living Area
- 864 sqft
Location
Disclaimer: The trademarks REALTOR®, REALTORS®, and the REALTOR® logo are controlled
by The Canadian Real Estate Association (CREA) and identify real estate professionals who are members of CREA. Listing Data Last Updated: 7/31/26 23:41
The trademarks REALTOR®, REALTORS®, and the REALTOR® logo are controlledby The Canadian Real Estate Association (CREA) and identify real estate professionals who are members of CREA. Listing Data Last Updated: 7/31/26 23:41



Description